

Yealink divisible room solution for Dubai & the UAE.
The wall moves. The rooms follow. No technician required.
The ballroom splits into two boardrooms on Tuesday, runs as a full hall on Wednesday, and divides again for Thursday training. Every configuration is a separate booking and a separate revenue line — but only if the AV follows the partition without a technician present every time. This page is that system: Yealink's dual MVC architecture, YPS20 partition sensing, AP08 audio automation, and the engineering that makes three configurations work from one investment. Vector Digital Systems — Yealink Premium Partner for MEA, designing and installing divisible room systems across all seven UAE emirates since 2009.
- Room A only — independent meeting, isolated audio
- Room B only — independent meeting, isolated audio
- Combined venue — one meeting, both sides
- Wall moves → rooms reconfigure automatically
- No IT intervention, no AV technician on standby
- Every configuration commissioned before handover
The venue had three configurations. The AV had one.
This is the standard story in Dubai hotels, training centres and event venues. And the cost is not the AV — it's the person who has to reconfigure it every time.
A 300-seat hotel ballroom. The events manager books it three ways: full hall for conferences, left half for corporate training, right half for boardroom dinners. Three sellable products from one space — which is exactly how the hotel justifies the square footage.
The AV told a different story. One system, one camera at the front, microphones covering the full space, speakers running wall to wall. Wall closed: the training session on the left could hear the boardroom dinner on the right — not clearly, but enough. The camera on the training side showed participants on both sides when the wide shot was on. And every Monday morning, before the first event, an AV technician arrived to reconfigure the system for whatever the week's bookings required. If the technician was sick, the events coordinator called the AV company. If the AV company couldn't send someone by 9am, the event started late.
This is the standard configuration of divisible rooms in Dubai. Not because nobody solved it. Because almost nobody who specifies AV systems mentions that it can be solved. The Yealink divisible room architecture solves it at the wall. An infrared sensor detects whether the partition is open or closed. That information tells both room systems what configuration they are now in. Wall closed — two independent meetings, audio zones separated so neither room hears the other. Wall open — one combined venue, cameras and audio merged, one console running both sides. The technician's job disappears.
Say it simply: the wall tells the rooms what to be.
Three devices and a wall — how the Yealink system knows what the room is
The mechanism is simpler than the problem it solves. Here is the full chain, from wall movement to room configuration.
The YPS20 partition sensor
An infrared sensor the size of a smoke detector mounts on the wall beside the partition track. Its job is one fact: is the wall in the closed position or the open position? Infrared diffuse-reflection technology detects the wall's presence within 1.5 metres. Adjustable sensitivity handles rooms where the partition doesn't always stop in exactly the same position. A 10-metre cable runs from the sensor to the AP08 processor. Two LED indicators show wall state at a glance. The sensor fires continuously — it doesn't wait to be asked.
The AP08 audio processor
The AP08 is Yealink's audio DSP for large and divisible rooms. It has 16 Dante audio channels, 3 PoE+ LAN ports that power ceiling microphones and speakers directly, and 2 USB-B ports — one for each room system's Windows engine — operating simultaneously. The GPIO interface accepts the YPS20's wall-position signal and translates it into a room configuration preset. Wall closed: audio routing switches to two isolated zones. Wall open: zones merge. Automatic EQ adjustment runs on the CS10-D ceiling speakers based on Teams meeting status.
Room Designer presets
Yealink's Room Designer software holds the configuration presets — "divided" and "combined" — as named states. The AP08 reads the wall position from the YPS20, matches it to the correct preset, and applies it. Each preset carries the full routing definition: which microphones feed which USB-B port, which speaker zones are active, which Teams or Zoom session receives which audio. The transition takes seconds. The IT manager sets up the presets once during commissioning. Nothing further is required.
Two complete MVC systems
The critical architectural decision: not one system with a split mode, but two complete and independent MVC systems — one per side of the partition. Each side has its own camera, its own MCore 4 engine, its own MTouch Plus console, its own Teams or Zoom licence. Wall closed: Room A and Room B are fully independent — neither system knows the other exists. Wall open: Yealink's official divisible room merge links both systems through the AP08 and the AVHub, coordinating cameras from both sides as a single intelligent feed. Two complete systems, not one system with a toggle.
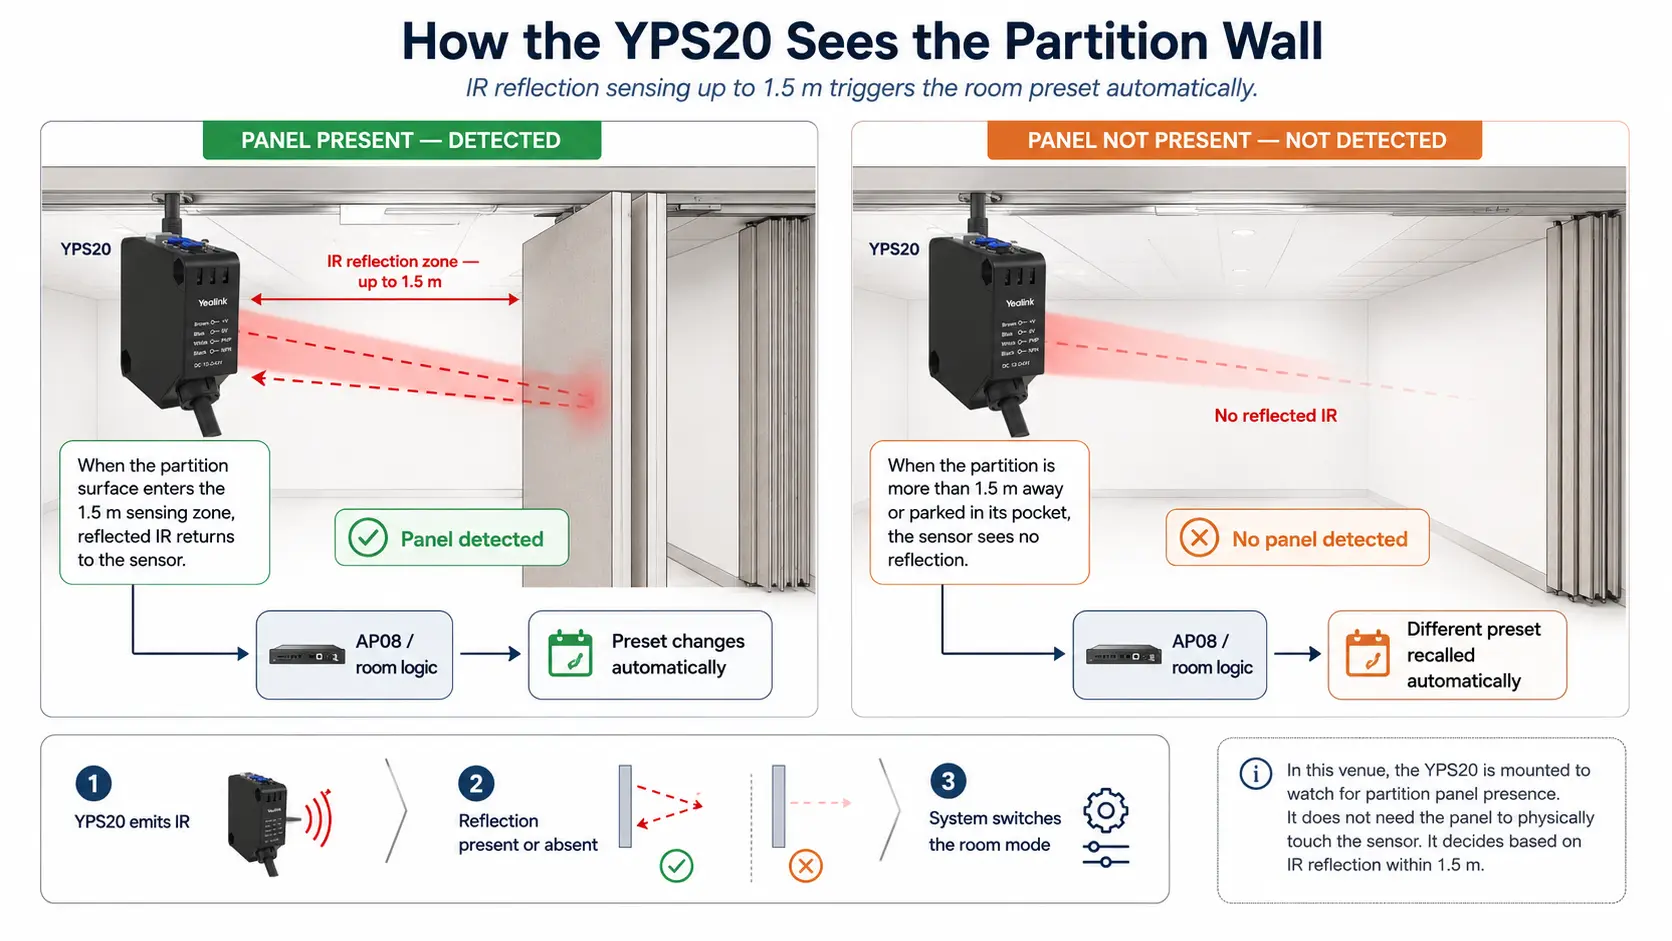
YPS20 automation chain — wall closed/open → IR detection → AP08 GPIO → Room Designer preset → divided or linked configuration. Click to enlarge.
The Yealink AVHub — how cameras connect and who decides the shot
The AVHub is the video processing hub that sits at the centre of a multi-camera MVC room. Every UVC86 camera connects to it via Cat cable using Yealink's own VCH camera link — not the building LAN, not USB, Cat cable. Long cable runs, no USB distance limits. The AVHub accepts the camera feeds, applies the director logic, and sends one clean video output to the MCore 4 Teams engine over a single USB 3.0 connection.

AVHub architecture — cameras connect via PoE Cat cable, one USB 3.0 to MCore 4. In a divisible room, the AP08 sits between the AVHub and both room systems, routing audio zones per wall state. Click to enlarge.
Three states — what the room is, what it does, and how the AV knows
The divisible venue is never ambiguous. It is in one of three configurations, and the system knows which one automatically.
- Wall closed, left side in use
- Room A runs its own Teams or Zoom session
- Room A cameras, ceiling mics, console — independent
- AP08 routing: Room A microphones feed only Room A's system
- Room B is acoustically and electronically absent
- Two simultaneous meetings possible — zero crosstalk
- Wall closed, right side in use
- Room B runs its own Teams or Zoom session
- Room B cameras, ceiling mics, console — independent
- AP08 routing: Room B microphones feed only Room B's system
- Whatever happens in Room A is irrelevant to Room B
- The booking that paid for Room B gets Room B — cleanly
- Wall open — Yealink official divisible merge activates
- Both MVC systems link through AP08 and AVHub
- Cameras on both ends serve one meeting — director logic coordinates
- Ceiling mic zones from both sides join — one audio field
- One console commands the whole space
- Town hall, full-hall conference, combined training — one meeting at scale
Nobody presses a button. Nobody calls IT. The wall moves — the rooms follow. This is not a feature in the settings menu. It is how the hardware is architected.
Partition closed vs partition open — what every room, camera and microphone does
This is the question that comes up in every client conversation. Here is the complete answer for both states.
The detail everyone misses — audio zone isolation
Two rooms that share a wall share a problem: sound travels through walls. The question is whether the microphone on the wrong side picks it up and amplifies it.
Without audio zone isolation, both rooms' microphone arrays pick up everything in the combined space — beamforming tries to suppress the other side, but imperfectly, and what arrives at the far end of each Teams session is a mixed signal with the wrong meeting audible in the background. This is the scenario most Dubai divisible rooms currently operate in, because the specifier gave each side a microphone and assumed that was enough.
The AP08 solves this at the routing level. When the wall is closed, the AP08 assigns specific CM20 ceiling microphone units to specific USB-B output ports — Room A's microphones to Room A's MCore 4, Room B's microphones to Room B's MCore 4. The routing is absolute: Room B's CM20 units send audio exclusively to Room B's system. The wall's imperfect acoustic separation becomes a physical background noise issue — not an amplified problem in the call — because the microphones on each side are feeding their correct systems only.
The zone design is a survey deliverable, not a day-of decision. We map the ceiling microphone positions against the partition track before specifying unit counts. At the UAE venue we designed — 17m × 7.2m with a partition at the 8-metre line — the zone assignment determined the CM20 count (5 units) and CS10-D count (6 units) in the final design. The number isn't a catalogue default. It's the answer to the geometry of that room's partition and ceiling.
Say it simply: the zones are designed before anything is ordered — because the microphone routing is the isolation.
Camera placement in a divisible room — Yealink's 8m and 10m deployment rules
The most common camera mistake: placing cameras for the combined space and assuming they serve the divided configuration too. They don't.
A camera positioned to cover a 17-metre hall covers 17 metres when the hall is combined. When the wall closes and Room A is 8 metres deep, that camera's zoom, field and focus were calibrated for a room twice the size. The far-side seats in the now-8-metre room appear in correct scale. The near-side seats appear too large and too close. It's wrong — not broken, but wrong.
Yealink's own deployment guide gives two distance rules for the UVC86: 8 metres for standard quality and 10 metres with optical zoom engaged. These are the rules we apply when positioning cameras in each half of a divisible venue. Room A at 8m: one UVC86 at the front of Room A, pointed down the 8-metre length. Room B at 8.8m: one UVC86 per side or running in optical zoom mode, depending on seat count and table layout.
In the combined configuration, both cameras serve the AVHub as a multi-camera system — the director logic coordinates between them, cutting to the active speaker regardless of which side they're on. The combined venue gets both-sides coverage. Each divided room gets its own camera, sized for its own depth.
The partial partition problem
At the UAE venue we built, the partition opened to a partial passage — not a full-width opening. This invalidated our initial combined-venue camera geometry, which assumed a wide open space. The actual combined configuration has a structural element that constrains the sightline from one end. We caught this at survey, redesigned the camera positions for the actual open geometry, and commissioned both states against the physical wall before handover. Survey before design. Design before order. This is the sequence that catches the partial-opening problem before installation day.
In the combined state — wider coverage
With both cameras live and the AVHub directing between them, the combined venue has full-width coverage from both ends — the director logic finds the active speaker and cuts to the camera with the best angle, regardless of which side. A town hall of 200 people: both camera positions serve one session, one intelligent feed, no manual switching. The director handles it. The MTouch Plus on the stage side can switch to a fixed layout or custom arrangement mid-meeting if needed.

The UVC86 tracks with its own microphone arrays and face detection. The AP08 audio chain never triggers or steers the camera — AVHub is the director, not the sensor. Click to enlarge.
Guest access and secondary displays — both sides, both states
BYOD and display routing in a divisible venue follow the wall state — automatically.
- Each side has its own VCH51 Pro extender
- Room A guest: one USB-C cable → Room A cameras and ceiling audio
- Room B guest: one USB-C cable → Room B cameras and ceiling audio
- Both guests on their own platforms simultaneously
- Teams, Zoom, Meet, Webex — any platform
- Unplug → room returns to native mode instantly
- WPP30 dongle per room side — tap to share wirelessly
- Guest plugs dongle into USB-A → laptop screen to room display
- No HDMI cables across a long meeting table
- Receiver sits in the room's sharing port permanently
- In combined mode: active-side WPP30 serves the full hall
- Survey establishes which side's console commands combined sharing
- Any secondary display in the venue goes on the scope document
- Trolley displays, overflow screens, side monitors — all named
- AP08 GPIO state triggers contact-closure HDMI switching
- Wall closed: Room B trolley mirrors Room B's content
- Wall open: trolley follows combined session feed
- Automatic — same trigger as the audio zone change
The six questions every divisible room survey asks
A divisible room quotation without a site survey is a guess with a price tag. These are the questions that turn the estimate into a specification.
1 — Partition track type and stop position
Is the partition sliding-stack, folding or operable? Where does it stop — full width of the space, or a partial passage? The camera geometry for the combined configuration depends entirely on whether the opening is full-width or partial. A partial stop position changes the combined-venue camera positions completely.
2 — Room dimensions on each side
Depth, width and ceiling height per side, not overall. Yealink's 8-metre standard and 10-metre optical rules apply to the room each camera serves when the wall is closed. These determine the camera count and zoom configuration per side separately from the combined state.
3 — Ceiling type and height
Solid concrete, suspended tile or open structure. Ceiling height in metres — 3m behaves differently from 5m. These inputs determine the CM20 microphone unit count and mounting positions. The zone isolation design depends on getting the ceiling geometry right before ordering.
4 — Acoustic isolation rating
What is the partition's STC rating? STC 45 (office standard) is different from STC 55 (good acoustic partition). Higher-rated walls need fewer microphone zone corrections; lower-rated walls require tighter zone assignment to compensate for what the wall lets through acoustically.
5 — Which side commands combined mode
Does Room A's console always command the combined state, or does it depend on the event? This determines console positioning, the WPP30 primary registration, and the pre-set structure in Room Designer. Getting this wrong means the operations team fights the system every time they merge.
6 — Secondary displays and trolley screens
Any display in the space beyond the primary wall-mounted screens. Trolley displays, overflow screens, side monitors — named on the scope document before design. Contact-closure HDMI switching handles them from the same AP08 GPIO logic as the audio zones.
These six questions produce the design. The design produces the quotation. The quotation names every component — sensors, processor, camera count, ceiling unit count, extenders, consoles and licences — as separate lines. What you approve is what arrives.
AP08 — every port, every connection
How the existing venue PA system joins the Teams call — wireless receiver, audio mixer, amplifier and ceiling speakers all bridged through the AP08 to the MCore engine.
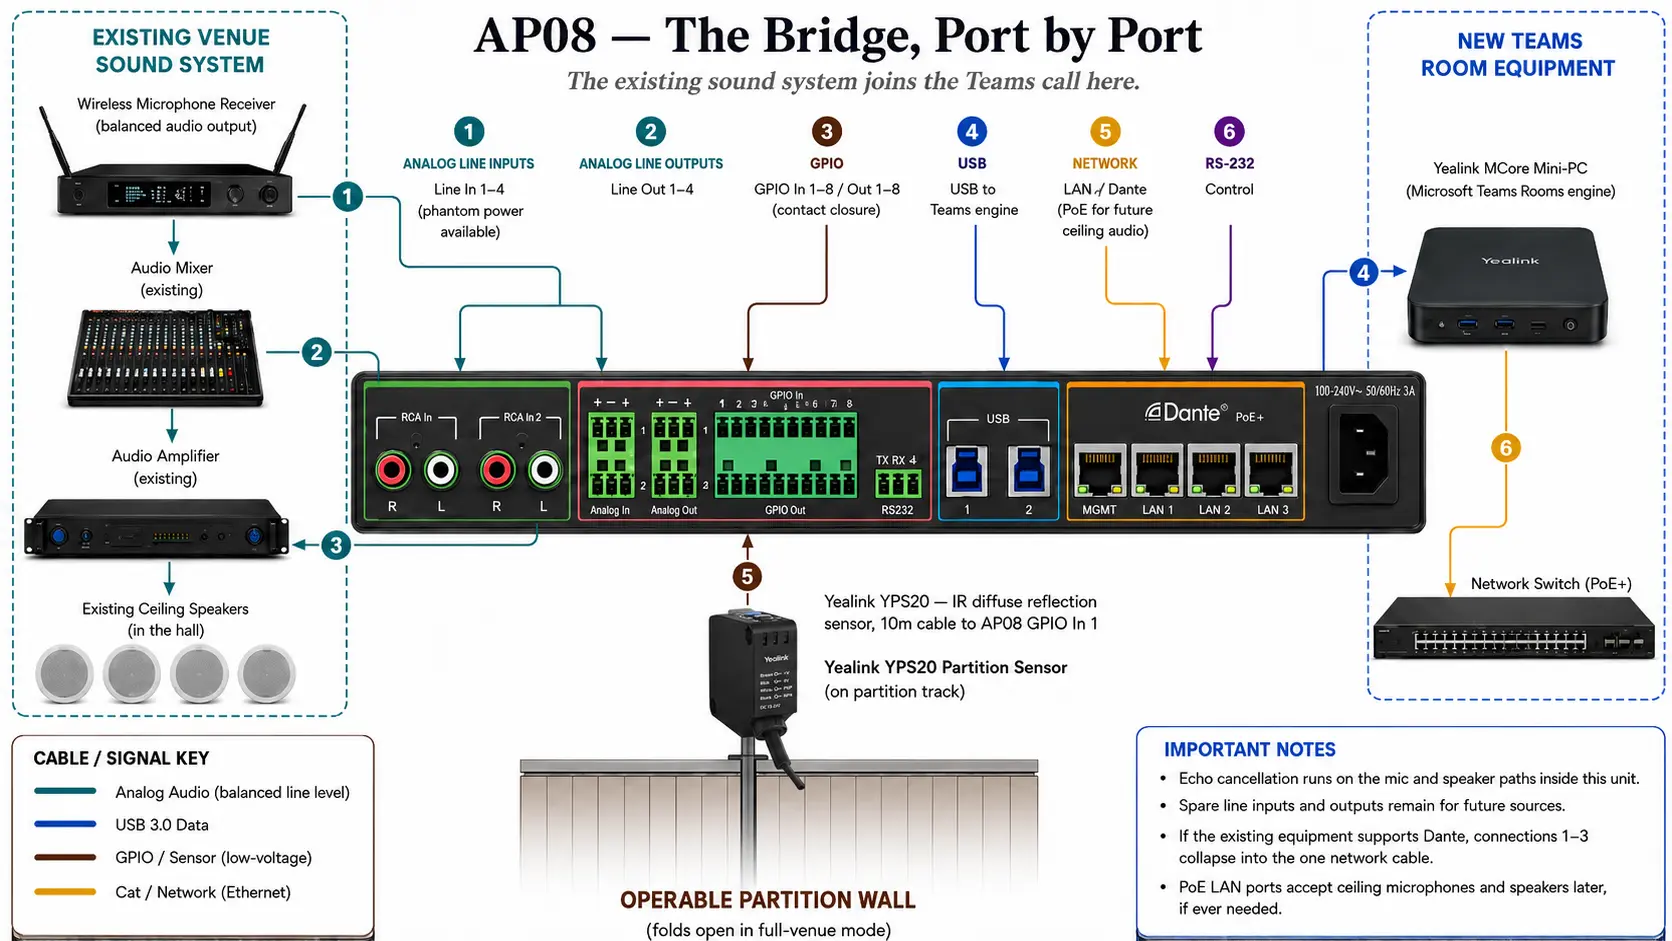
AP08 rear-panel connections — existing handheld receiver and mixer into Line Inputs, Line Out to amplifier, YPS20 sensor to GPIO In 1, USB to MCore Teams engine, LAN for Dante and management. Click to enlarge.
Five venues in the UAE — and what each one is afraid of
The technology is the same. What changes is which failure the buyer cannot afford.
The AV fails at the biggest booking of the year
A hotel ballroom that splits into two training venues. The AP08 partition automation and YPS20 sensor reconfigure both sides without a human in the loop. The venue manager's job becomes the event, not the technology. Three configurations from one AV investment — Room A, Room B, and the full ballroom — with the system switching between them by itself. No technician call-out per partitioned booking.
The class on one side hears the session on the other
A corporate training hall splits for two parallel classes. AP08 audio zone isolation assigns each side's CM20 ceiling microphones exclusively to that side's system. Class A trains without audio contamination from the boardroom running in Class B simultaneously. The acoustic wall helps but the microphone routing is the isolation — and it's absolute.
IT cannot be on-site every time the configuration changes
A government building divides a chamber for committee work and reconvenes as a plenary. The IT department configures the Room Designer presets once during commissioning. Partition staff move the wall. The systems follow. IT is available for escalations, not for routine reconfiguration. The automation handles the daily reality without an engineer present.
Timetable changes require a configuration change nobody planned for
A large lecture hall moves to two parallel tutorials at short notice. Room Designer holds both configurations — the unified lecture and the divided tutorial. A timetable change means moving the partition and tapping the MTouch Plus. The AV adapts in seconds. Nothing needs to be programmed on the day.
A mixed programme day requires three configurations without extra staffing
Morning keynote in the full hall. Afternoon breakout sessions in divided rooms. Evening dinner in the combined space again. Three AV configurations, one day, no additional AV staffing between transitions. The catering team moves the wall. The system switches. The event programme runs.
Surveyed, designed, staged and commissioned in both states
A divisible room is commissioned in both configurations — wall closed and wall open — before handover. This is not optional.
Survey with the six questions
Partition track type, stop position, both room dimensions, ceiling type and height, acoustic rating, which side commands combined mode, and every secondary display on site. Named before design starts, because these answers determine the system. An assumption at survey becomes a problem at commissioning.
Design on your floor plan
Camera positions drawn with their coverage zones per side. Ceiling mic grid with unit counts per zone and AP08 port assignments. Cable routes and the PoE budget per hub port. The full Room Designer preset structure for divided and combined states. You read the design and understand what the room will do before anything is ordered.
One line per component
The quotation names every camera, the AP08 processor, the YPS20 sensor, each ceiling unit, the two MCore 4 engines, the consoles, the BYOD extenders, the licences, the installation and the commissioning as separate named lines. Nothing hidden inside a bundled figure. What you approve is what arrives and what you pay.
Staged in Dubai before site
The full system — both MVC sets, AP08, YPS20, cameras, ceiling units — assembled, powered, firmware-matched and platform-enrolled in our Dubai warehouse. The divided presets verified on the bench. Installation day is mounting, cable-dressing and venue commissioning. Not diagnosing why the sensor isn't triggering.
Commissioned in both states
Wall closed first: Room A independent session run and verified. Room B independent session run and verified. Acoustic zone isolation confirmed — Room A cannot hear Room B in the call. Wall open: combined session run, director logic tuned to both-sides camera coverage. The handover document states which presets do what and who to call if a configuration fails.
Handover and documentation
Your operations team walked through which console commands each configuration. Room Designer preset names explained. The six survey decisions documented in writing — so any future engineer who arrives on site knows what the room is and how it was designed. Rooms outlast the people who built them. The documentation stays.
What a Yealink divisible room system costs in Dubai
Divisible room systems are scoped per venue. The range is real — a single-partition training room and a hotel ballroom with complex BYOD and overflow requirements occupy different points in it.
- Two MVC systems — one per side, independent
- YPS20 sensor + AP08 automation
- Ceiling audio grid per side (CM20 + CS10-D)
- BYOD extender per side, WPP30 per room
- Teams Rooms Pro licence as named line per room
- Dual MVC S90 systems with AVHub multi-camera coordination
- AP08 with full Dante audio integration
- Ceiling audio grid designed per side and combined mode
- WPP30 pods, secondary display switching
- Staged in Dubai before installation day
- Dante backbone integration with existing audio infrastructure
- NDI camera feeds to recording systems
- Multi-room linked divisible systems
- Contact-closure control to building management
- Survey first — every line named before approval
Every quotation states both camera counts, the AP08, YPS20, ceiling units per side, both MCore engines, both consoles, both licences and installation as separate named lines. The number you approve before the project starts is the number at completion.
Six inputs to start — we produce the design
Partition type. Both room dimensions. Ceiling height and type. Acoustic rating if known. Which side commands combined mode. And any secondary displays on site. A floor plan photo helps. "Our ballroom needs to run as two rooms automatically" is enough to start the conversation. Survey scheduled within the week across all seven UAE emirates. Design and named-line quotation follows.
Explore the full Yealink range — one page per family
Divisible room systems exported from Dubai — staged before they ship
As an authorized Yealink distributor and Premium Partner for MEA, we export complete divisible room kits — both MVC systems, AP08, YPS20, ceiling audio, consoles — from Dubai stock, staged and preset-verified before dispatch. The receiving team mounts and commissions. They don't diagnose.
Hotel and government divisible builds
Saudi Arabia, Qatar, Oman, Bahrain, Kuwait, Jordan and Iraq — hotel ballrooms and government chambers where partition automation is specified but the local AV ecosystem lacks the engineering depth. Complete kits with the Room Designer preset structure documented per venue, staged in Dubai before dispatch.
Universities and training centres
Kenya, Nigeria, Ghana, Egypt and South Africa — universities and corporate training academies building divisible lecture halls and training rooms. Integrators buying AP08, YPS20 and MVC system stock with engineering documentation — the connection standard, GPIO wiring guide and preset structure — in the consignment.
Complete kits with commissioning documentation
Pakistan, Bangladesh, Sri Lanka and the Central Asian republics — per-room staging notes, mounting hardware and AP08 preset documentation in the same consignment. On-site commissioning starts from a checklist, not from a blank page. Both states — wall open and wall closed — verified before dispatch.
Export enquiries — country, venue type (hotel/corporate/university), partition count, Teams or Zoom.
WhatsApp the Export Desk →What divisible room clients say
"We run back-to-back events in our ballroom. Before this system, the AV team reconfigured manually every time we split the room — two calls, two schedules, one technician on standby. Now the wall moves and both rooms are independently ready. We have not called an AV technician for a partition change since commissioning day."
"Two groups train simultaneously in our split hall. The old setup had bleed — trainers heard the other session through the wall and it showed up in the calls. The microphone zone routing fixed it completely. Class A hears nothing from Class B, even during the loudest presentations. The acoustic wall helps, but the isolation is in the microphone routing."
"We specified the AP08 and YPS20 on a government council chamber project. The presets arrived verified — divided and combined states both confirmed before we touched the room. On-site integration took four hours. The client's IT team ran through both configurations independently without us present. That is the difference when the documentation and staging are done properly before dispatch."
Yealink divisible room solution — common questions
What is a Yealink divisible room solution?
We move our partition wall every morning. Why does it currently need an AV technician?
How does the YPS20 sensor know when the wall has moved?
What is the AP08 and why does the divisible room need it?
We need Room A to be completely silent from Room B when the wall is closed — is that possible?
Why do we need two complete MVC systems — can't we split one system between two rooms?
What happens when the wall is partially open — not fully open, not fully closed?
Does the system work with both Teams and Zoom?
How many cameras does a divisible room need?
Can you supply the AP08, YPS20 and cameras separately for integrators?
What are the six survey questions for a divisible room?
What does a Yealink divisible room system cost in Dubai?
Which areas of the UAE do you cover for divisible room installations?
Do you export Yealink divisible room systems from Dubai?
The venue runs three configurations. The AV follows all of them — without a technician.
Partition type, both room dimensions, ceiling height. The AP08 preset design, camera positions per side, audio zone map, and a complete named-line quotation. Staged and preset-verified in Dubai before installation day.